
#23 6526 Tucelnuit Drive
Offered at: $615,000
MLS®: 10405536
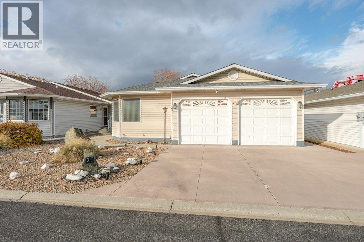
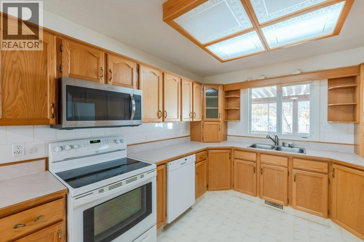
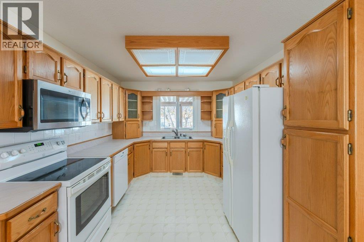
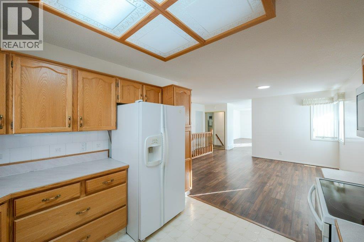
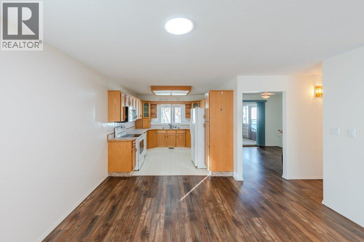
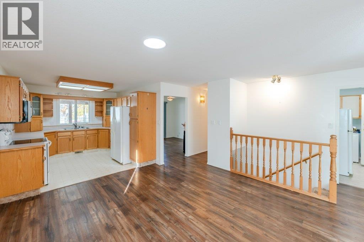
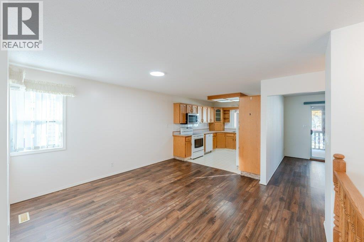
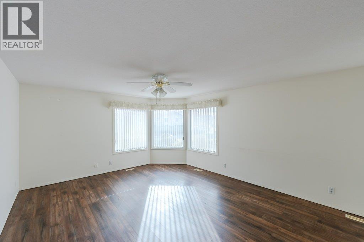
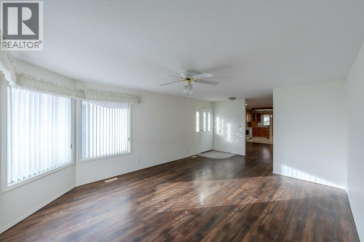
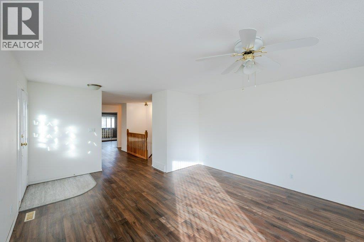
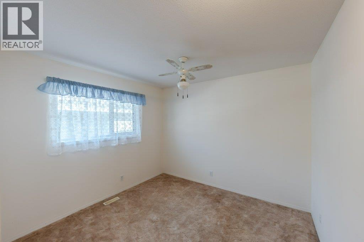
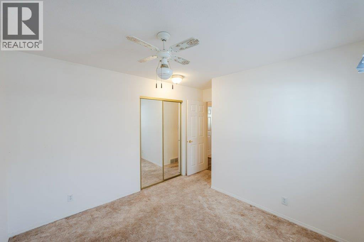
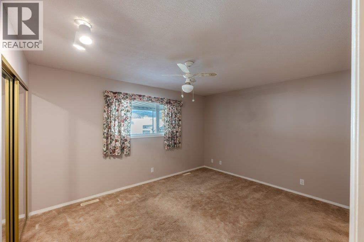
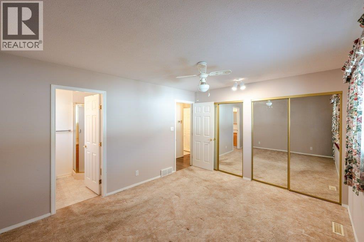
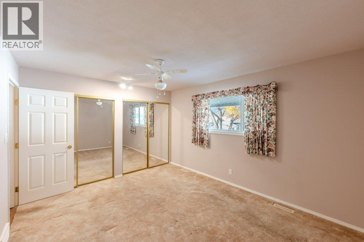
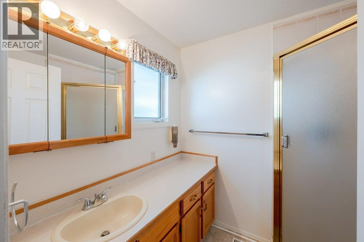
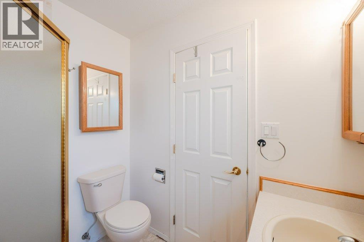
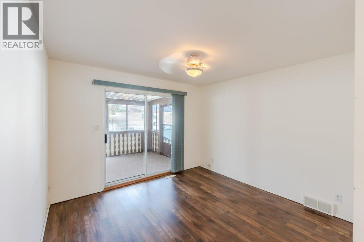
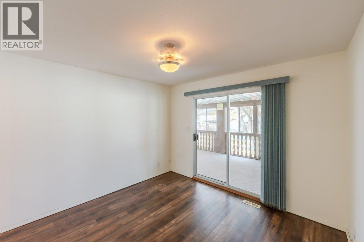
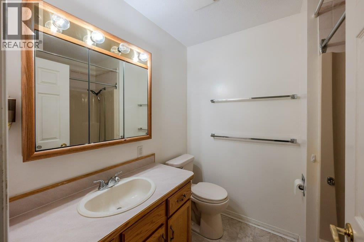
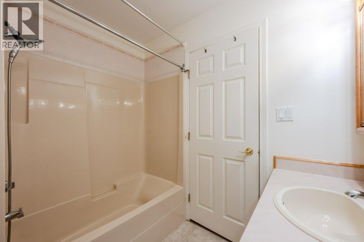
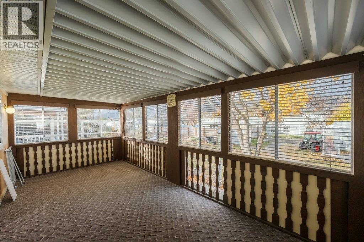
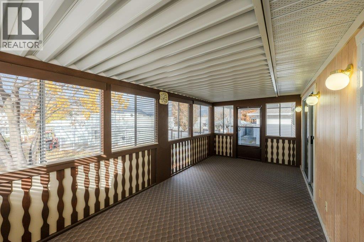
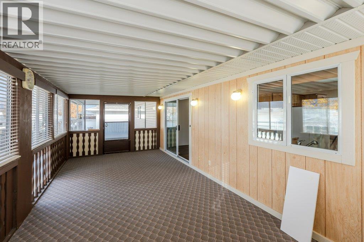
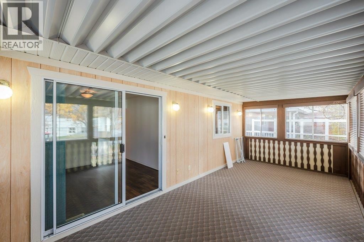
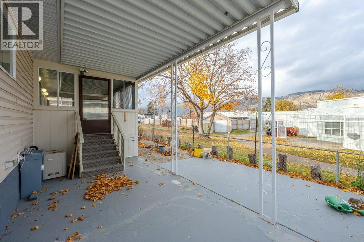
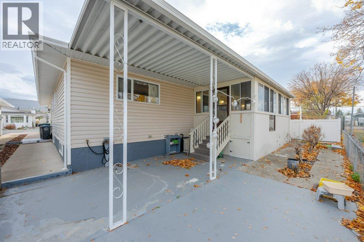
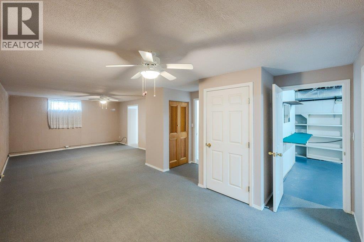
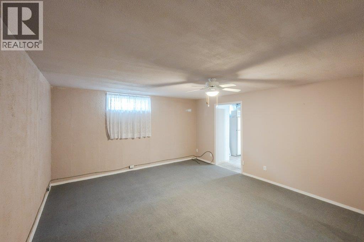
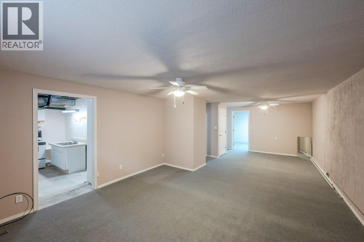
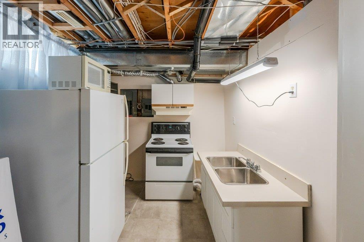
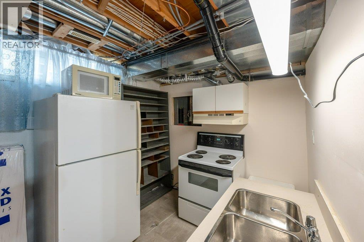
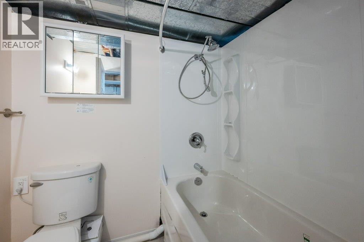
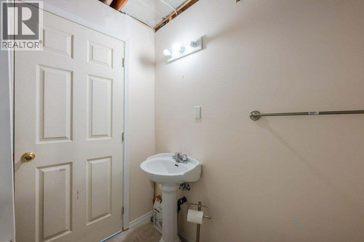
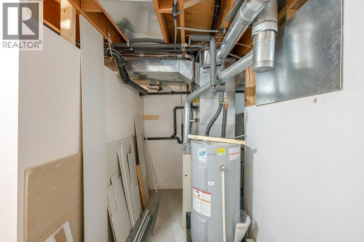
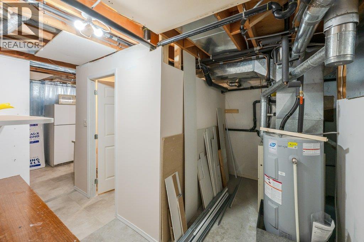
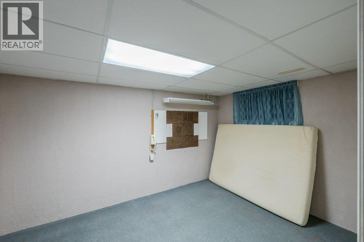
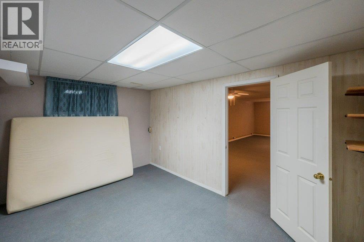
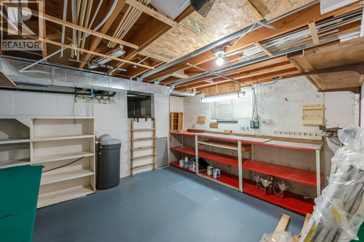
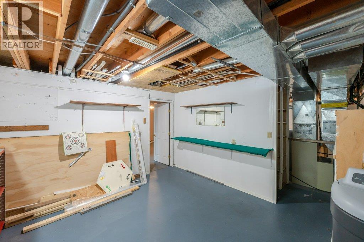
SUNNINGDALE ESTATES Rancher with a full basement and double garage. This bright, open-concept home offers about 2,400 sq ft of living space, with two bedrooms plus a den and two bathrooms. The kitchen has plenty of cupboard space. The basement adds a den, a rec room and a workshop, so there’s room for hobbies, projects or visiting family. Enjoy the enclosed sunroom, which has generous storage underneath, or relax on the covered patio surrounded by private hedging. The low-maintenance yard is on drip irrigation, so you’ll spend more time enjoying it than working on it. Sunningdale is a secure retirement community with strata fees of just $45/month. It’s pet friendly and only minutes from the hospital, the curling club and arena, and Oliver’s community park. (id:6769)
Quick Stats
Key Home Data
2
BATH(S)
2
BED(S)
2489
SQFT
YES
SHOWING AVAILABLE
Property Type:
Single Family Home Ownership:
Bare Land Condo/Strata
Payment Calculator
Calculate your monthly mortgage payment.
Mortgage Amount
$
Amortization
years
Payment Freq.
Interest Rate
%
Calculating...
All About the Details
See specific details below.
Neighbourhood Statistics
Get to know your neighbourhood.
Our Office
Royal LePage Locations West
484 Main St.
Penticton, BC
V2A 5C5
Call now! 1(250)493-2244
Fax: 250-492-6640
Call now! 1(800)734-0457